
Start with how you use the room
Explain whether you want to refresh a family room, home office, guest room or storage area. Identify the surfaces that need attention and what can stay. Photos from more than one corner help show the layout.
Include doorways, stairs and adjoining rooms in your photos. These connections matter when matching finishes or planning where a new floor will meet an existing surface.
Bring flooring, paint and trim together
Discuss baseboards and wall painting alongside a flooring update. The edges at stairs, doorways and neighbouring rooms need to be part of the plan, as well as the main floor area.
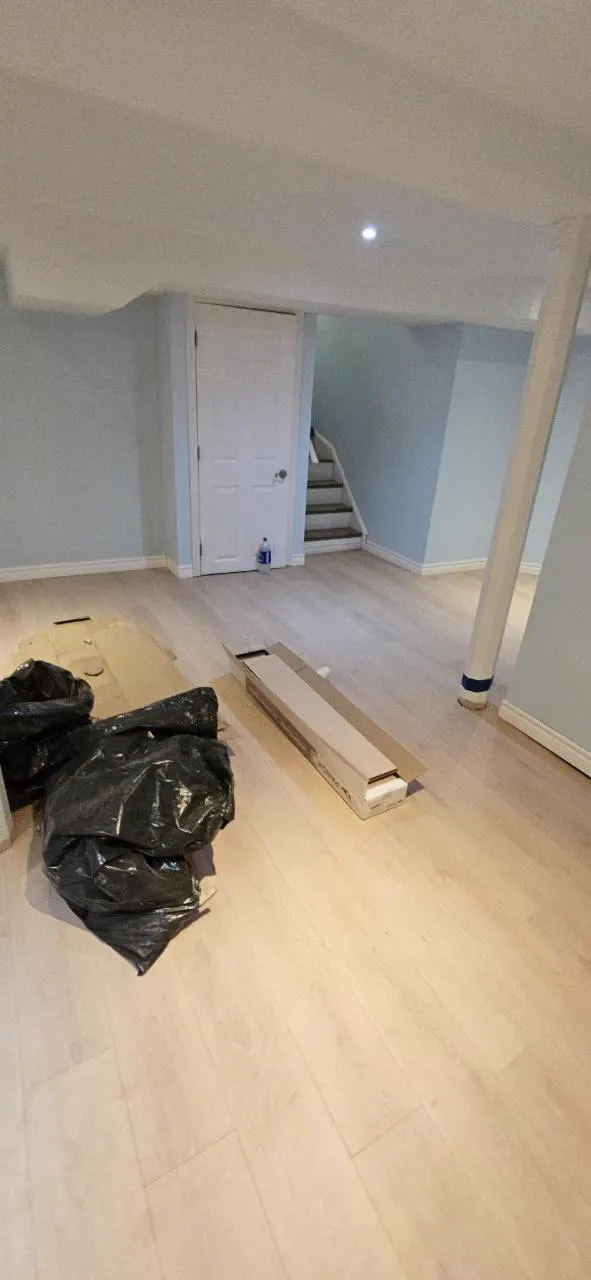
The gallery shows light flooring and finishing work in a basement room. Share the details you like alongside photos of your space, approximate dimensions and your preferred materials.
Flag moisture and changes of use early
Mention water entry, damp smells, staining, cracking or uneven areas before covering surfaces. The cause may need assessment before new flooring, paint or trim is suitable.
JBC’s basement offer covers flooring and finishing improvements. New services, structural changes, legal-suite conversion and moisture remediation require separate assessment and any necessary specialist work or approvals.