
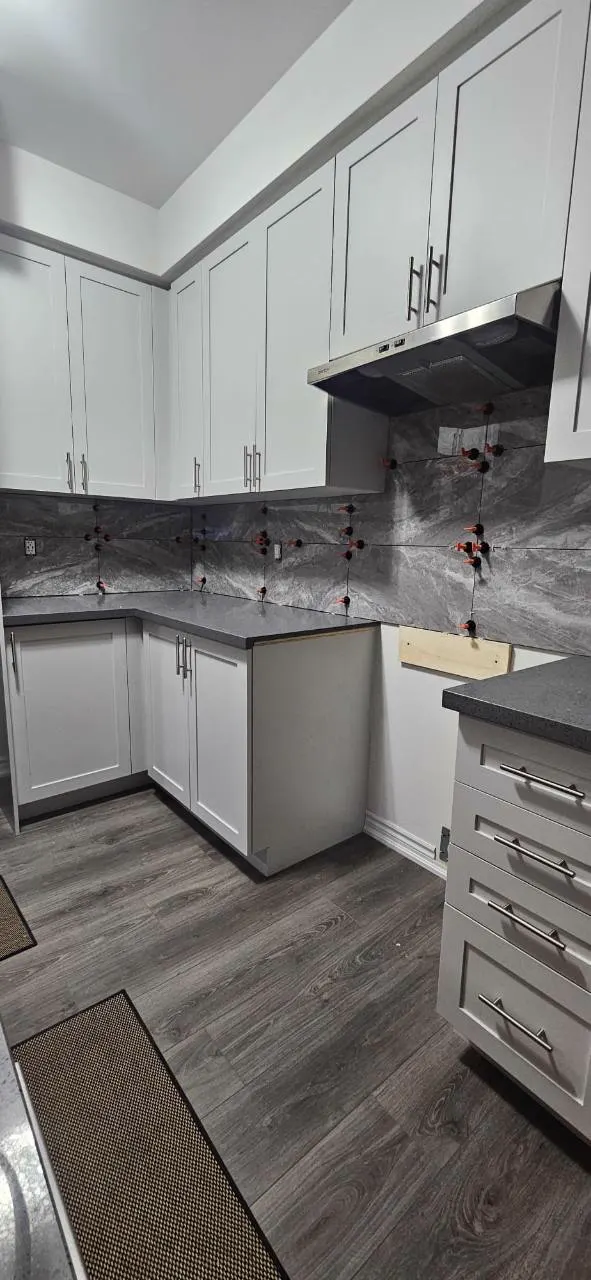
Show the whole backsplash area
Send a straight-on photo of each wall, including cabinets, countertops, corners and outlets. Add approximate measurements and show where the backsplash should start and stop.
If an old backsplash needs removal, include close-ups and identify the existing material. Wall preparation may need reassessment once the old finish is removed.
Choose tile with the layout in mind
Share the tile size, finish and product link, plus any pattern or reference image you have in mind. Point out the detail you like so the conversation stays specific to your kitchen.
Discuss exposed edges, corners, grout colour and the points where tile meets cabinets and countertops. JBC’s kitchen gallery image shows large-format grey tile during installation between white cabinets.
Confirm materials and related kitchen work
Confirm who supplies tile, grout, edge pieces and other materials, and whether removal and wall preparation are included. Mention whether the kitchen stays in use during the work.
If cabinets, countertops, plumbing or electrical fittings are changing too, identify those tasks separately. They can affect the sequence and may require specialist work beyond tile installation.