
1. Decide what stays and what changes
List the parts you want to keep, such as the layout, tub, vanity, floor, or fixtures. Then explain what you want changed and why. Distinguish dated finishes from problems such as leaks, damage, or a layout that no longer works.
Tile replacement, paint and trim, and fixture changes involve different tasks. Tell JBC which decisions are settled and which are open so the scope reflects your goal.
2. Record known problems before planning new finishes
Mention staining, loose tile, cracking, damp smells, or a history of leaks. Explain when you noticed the issue and any previous repairs. Photos show visible symptoms, while the condition behind tile or under flooring may need assessment.
Raise these concerns before choosing new finishes. Identify proposed service or layout changes early so any specialist requirements can be clarified.
- Whole-room photos and close-ups of visible problems
- A description of any known leak or previous repair
- Approximate room and tile-area dimensions
- What is currently working and should remain
3. Look at tile layout, edges, and meeting points
Consider tile size, pattern, grout lines, and visible edges alongside colour. Note where tile stops and how it meets a tub, doorway, or adjoining finish. Share product dimensions and a reference image for your preferred layout.
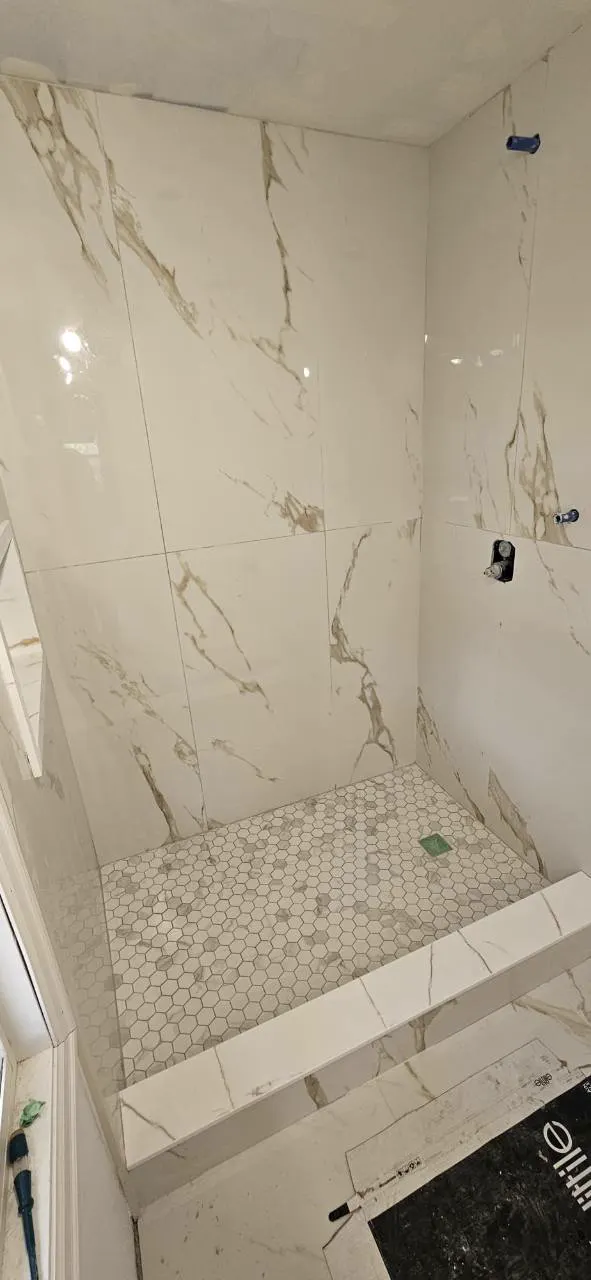
JBC’s gallery shows marble-look shower walls with smaller hexagonal floor tile, and large-format wall tile being installed around a bathtub. Use these images to point out the surfaces and details you like.
Explain which part of a reference matters: the tile scale, pattern, edge, or grout contrast. Discuss product suitability and installation requirements before ordering.
4. Include preparation and finishing in the scope
Include removal, surface preparation, tile installation, and adjoining finishes in the discussion. List flooring, paint, and baseboards separately if they are part of the update.
Clarify work around fixtures and any plumbing, electrical, structural, or approval requirements. These are separate from the visible finishing details and need agreed responsibilities.
Confirm who orders, receives, and stores materials and handles disposal. If someone else is doing part of the work, explain their role so the sequence can be discussed.
5. Explain how the bathroom is used
Tell JBC at the start if this is your only bathroom. Explain which areas must remain accessible and how the household uses the room so access and disruption can be discussed.
For a condo or managed building, share the renovation requirements you have been given. Include elevator bookings, permitted access times, and arrangements for moving materials.
6. Start with one useful message
For example: “I’m in Toronto and want to update the tile while keeping the tub and layout. These photos show the room and the area that needs attention. I have not selected tile yet, and this is our only bathroom.” Add preferred timing and approximate measurements if available.
Use the checklist below to bring the room details together. JBC can then discuss the work and explain what further information or assessment is needed.
- Property location and type
- What stays and what changes
- Photos, dimensions, and any known problems
- Material choices, access, and preferred timing